Sold
34798 Wintergreen Loop
34798 Wintergreen Loop, North Fork, CA 93643
$850,000
34798 Wintergreen Loop, North Fork, CA 93643
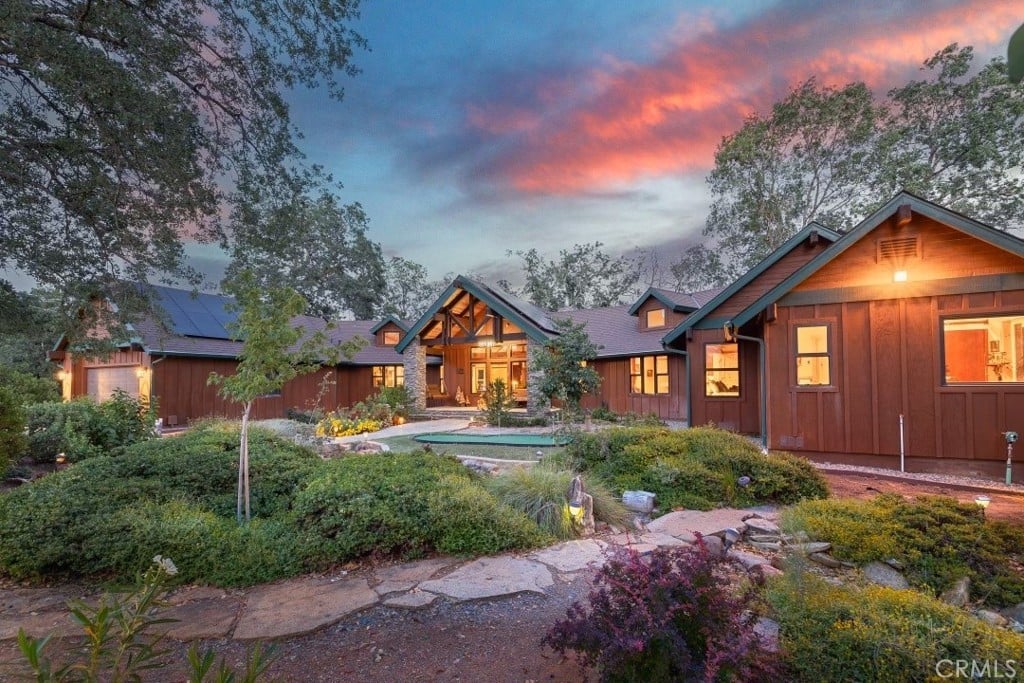
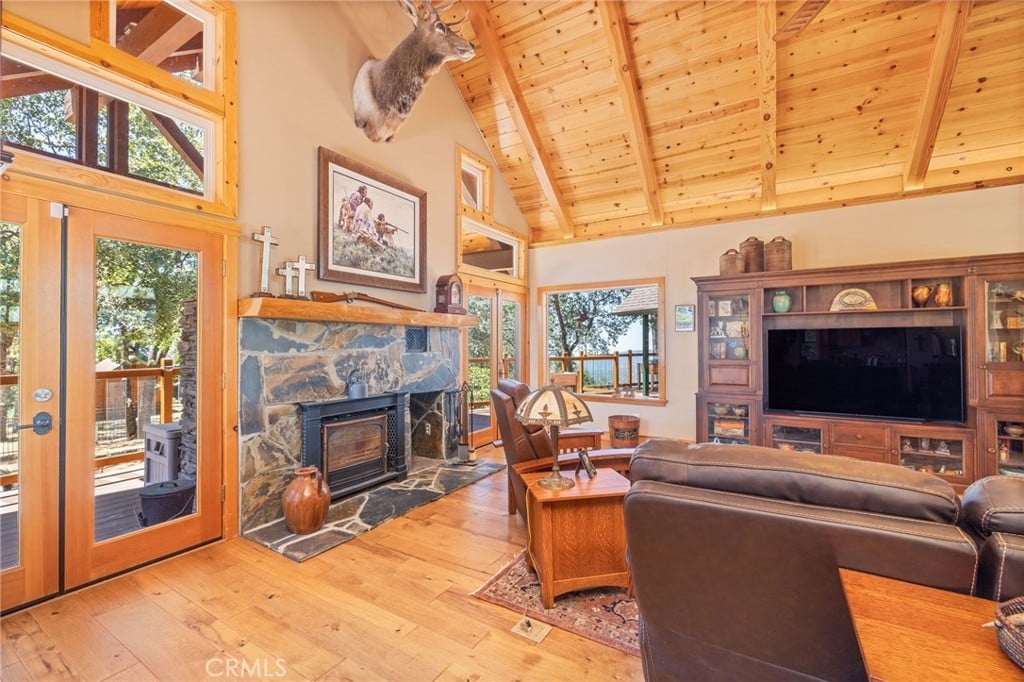
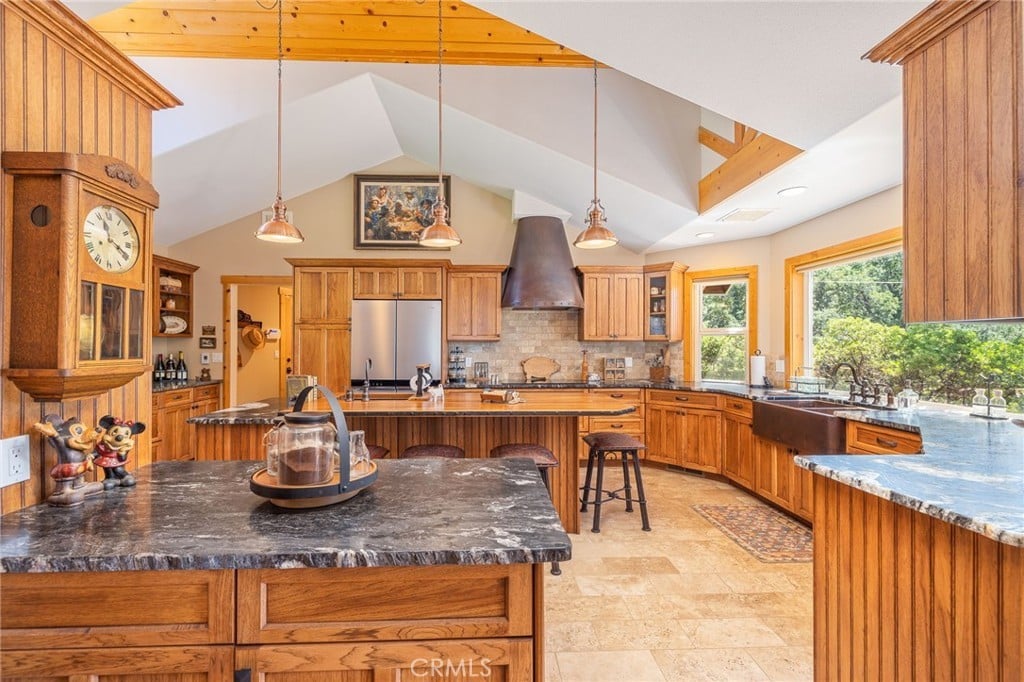
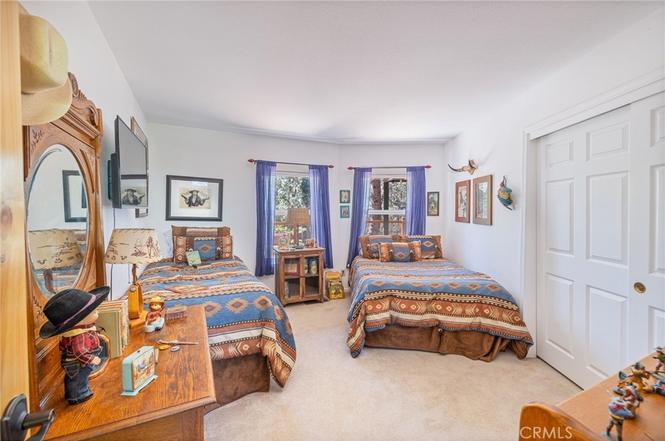
If living in a highly sought-after development sounds appealing, then put this opportunity in Sierra Highlands Estates at the top of your tour list. This appealing 3-bedroom, 2.5-bathroom charmer is a picture-perfect example of a custom craftsman-style home's architectural allure. The fully-insulated custom 2,400 +/- sqft shop is sure to please all of you car enthusiasts; complete with heating/cooling, 3 glass roll-up doors, custom bar with seating, full air compressor system, separate work space, and upstairs storage space. Just past the welcome mat, you'll find a splendid entryway, Hickory hardwood flooring, custom lighting, notable vaulted exposed-wood beamed ceilings, and the centerpiece of the living room; a wood burning fireplace that inspires gathering and conversation. Delectable possibilities simmer in the gourmet kitchen fully remodeled in 2018, including: chiseled edge granite countertops, Hickory cabinetry, copper pendant lighting, farmhouse-style sink & vent hood, butcher block kitchen island complimented with iron-edge detailing, and heated flooring. The peaceful master bedroom is a great place to start and end the day, complete with a generously sized walk-in closet, Hickory hardwood flooring, and access to the custom composite deck with unobstructed mountain views. The master bathroom, completely remodeled in 2018; including double sinks, oversized soaking tub, a separate toilet room, and heated flooring. The other two bedrooms are unique and nicely sized, ready to reflect your good taste in decor. Rich exteriors include a recently built custom composite deck (2021), wrought iron fencing, stunning mature landscaping, and custom slate front porch & walkways throughout. And let's not forget the new composition roof (2021), owned solar system, whole-house generator, and a water filtration system! This home checks all of your boxes and more, and is one truly well-worth exploring.
3
beds
3
baths
2,380 Sq.Ft. LIVING AREA
3.64 Acres lot